OUR PRODUCTS
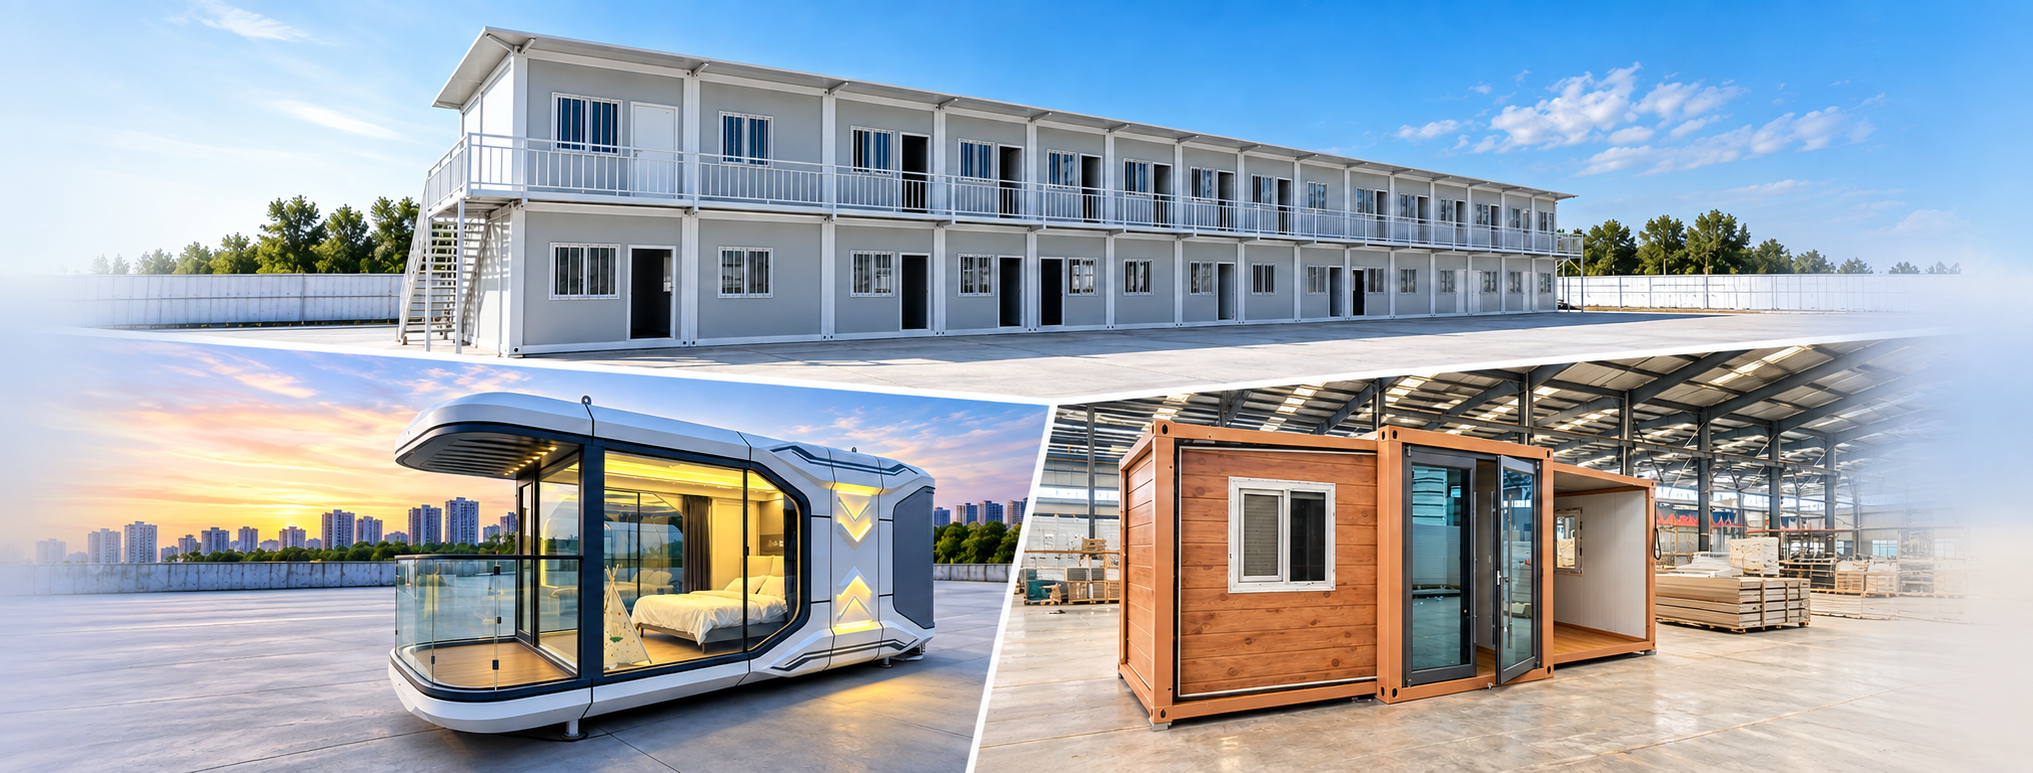
Our Modular Building Systems
Three factory-built modular building systems designed for different project, accommodation and hospitality applications.
Flexible Design
Factory Manufacturing
Global Shipping
Project Support
PRODUCT SYSTEMS
Three Core Product Systems
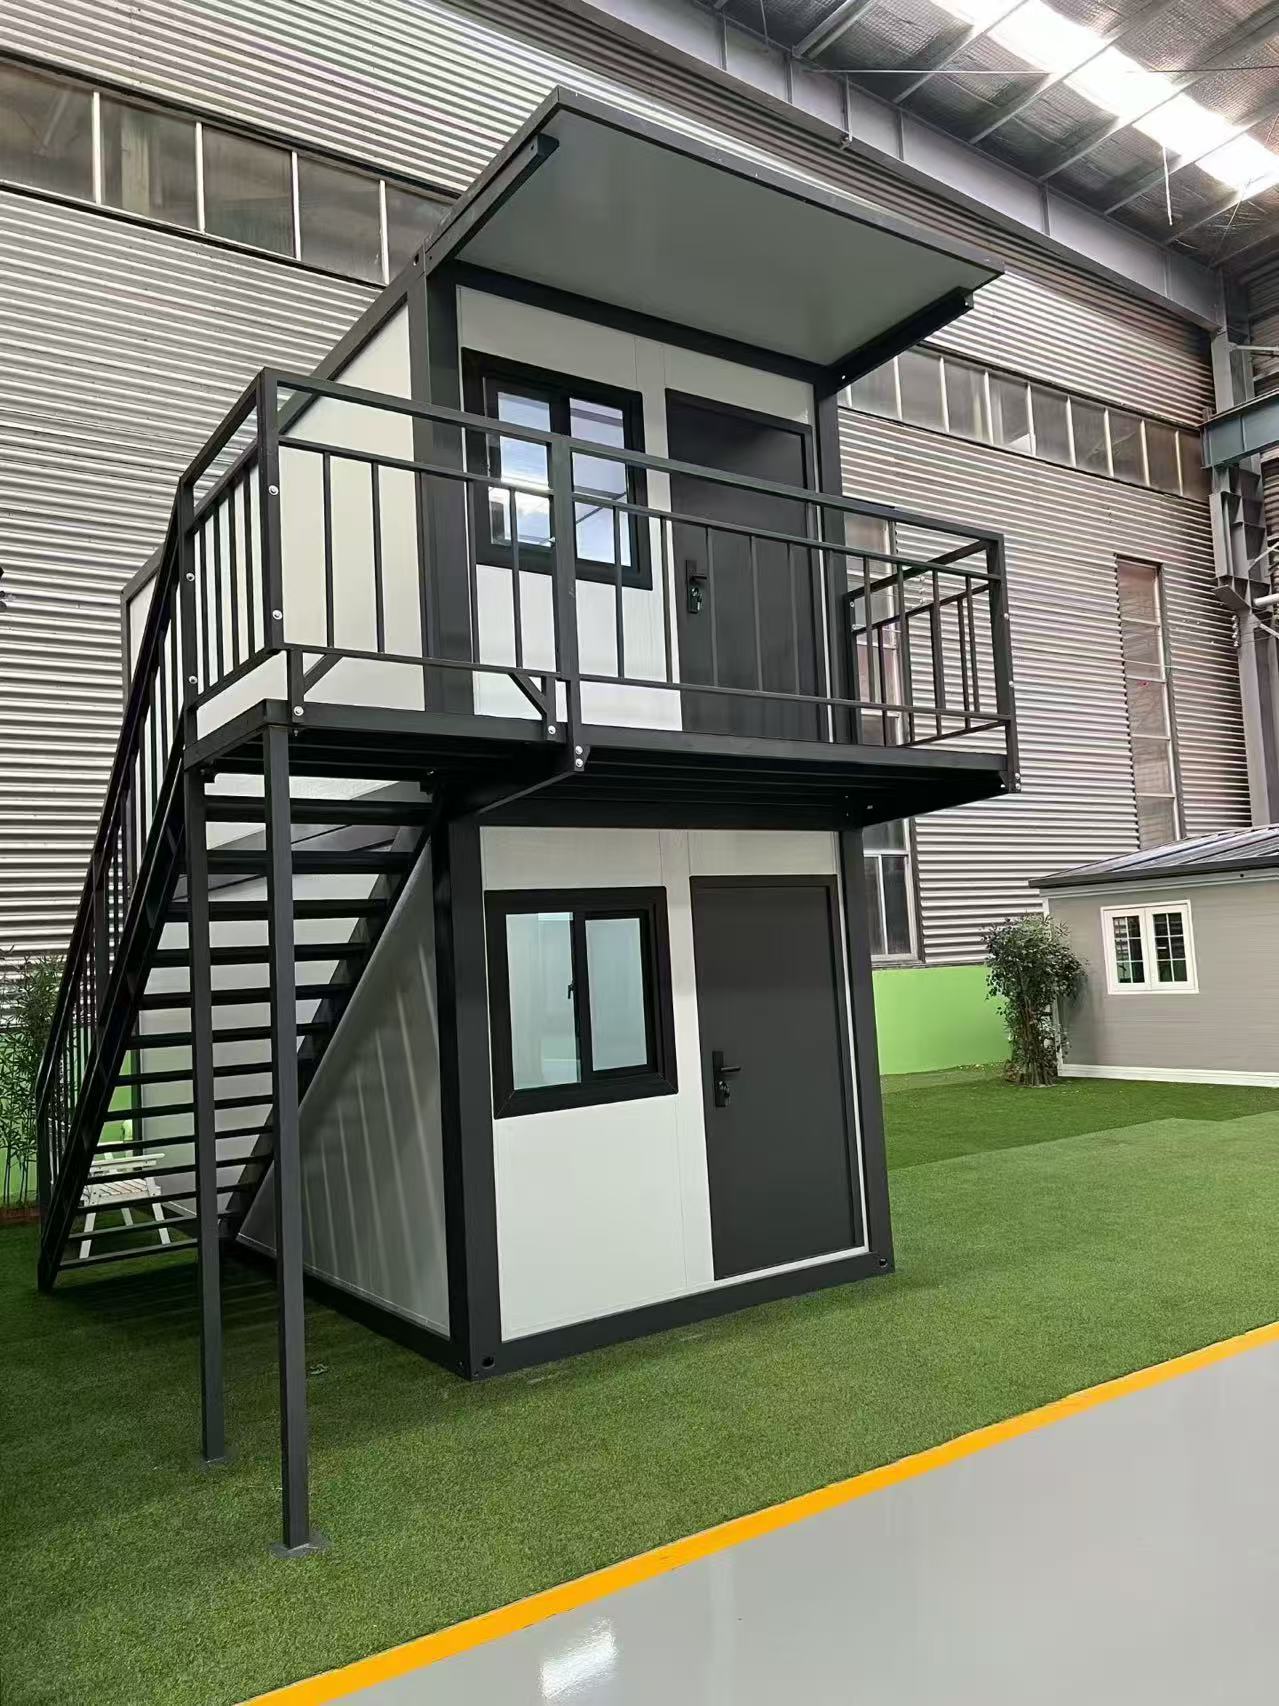
Flat Pack Container House
Efficient modular units for construction sites, worker accommodation, offices and multi-unit projects.
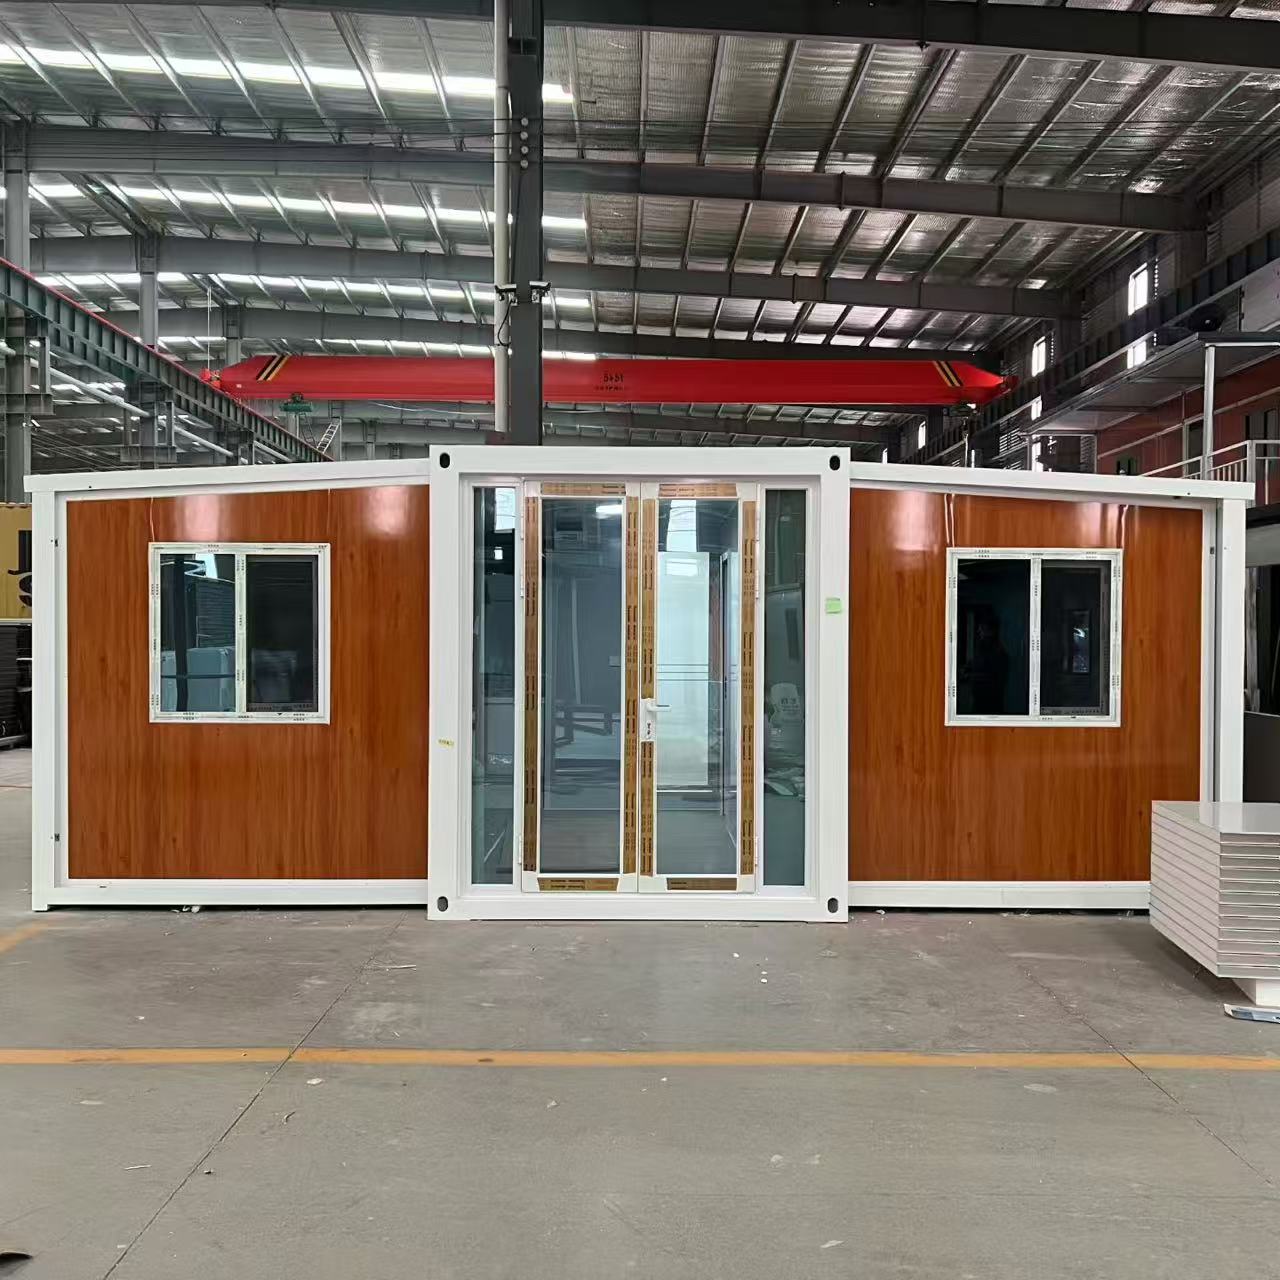
Expandable Container House
Flexible modular housing with expanded usable space for accommodation, office and project applications.
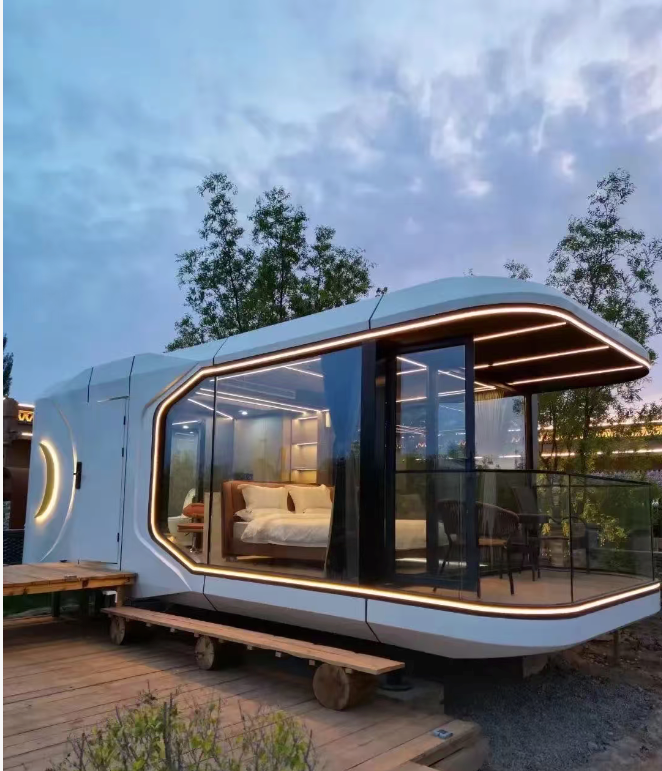
Space Capsule House
Factory-built accommodation for resorts, glamping and hospitality projects.
PRODUCT COMPARISON
Compare the Three Systems
Use these qualitative differences as a starting point. Final selection depends on your application and project requirements.
| Feature | Flat Pack | Expandable | Space Capsule |
|---|---|---|---|
| Best For | Construction sites / Workforce accommodation / Multi-unit projects | Housing / Offices / Rapid-deployment projects | Resorts / Glamping / Hospitality projects |
| Deployment | Site-assembled modular units | Expandable setup | Factory-built placement |
| Transport | Efficient for multi-unit transport | Compact transport, expanded on site | Unit-based project transport |
| Customization | Flexible modular layouts | Flexible floor plans and interiors | Integrated appearance and interiors |
| Typical Applications | Construction sites / Workforce accommodation / Modular camps | Housing / Modular offices / Project accommodation | Resorts / Glamping / Hospitality |
PROJECT FIT
Choose the Right Modular Solution
Flat Pack
- Construction sites
- Workforce accommodation
- Multi-unit projects
- Transport efficiency
Expandable
- More usable space
- Rapid deployment
- Housing / office applications
- Flexible layouts
Space Capsule
- Resorts
- Glamping
- Hospitality
- Premium appearance
CUSTOMIZATION & CAPABILITIES
Fully Customizable for Your Project
Configuration choices are reviewed around the intended application, destination requirements and project scope.
Layout & Size
Configure spatial planning around the application and site requirements.
Interior Design
Coordinate practical interior zones and finish direction.
Doors & Windows
Plan openings, access and natural light for the intended use.
Exterior Finishes
Select a finish direction suited to the project setting.
Electrical Standards
Review electrical requirements for the destination market.
Project Configuration
Align the product system, quantity and delivery scope.
Need a Custom Solution?
Tell us about your project requirements and our team will help you identify the right modular building system.