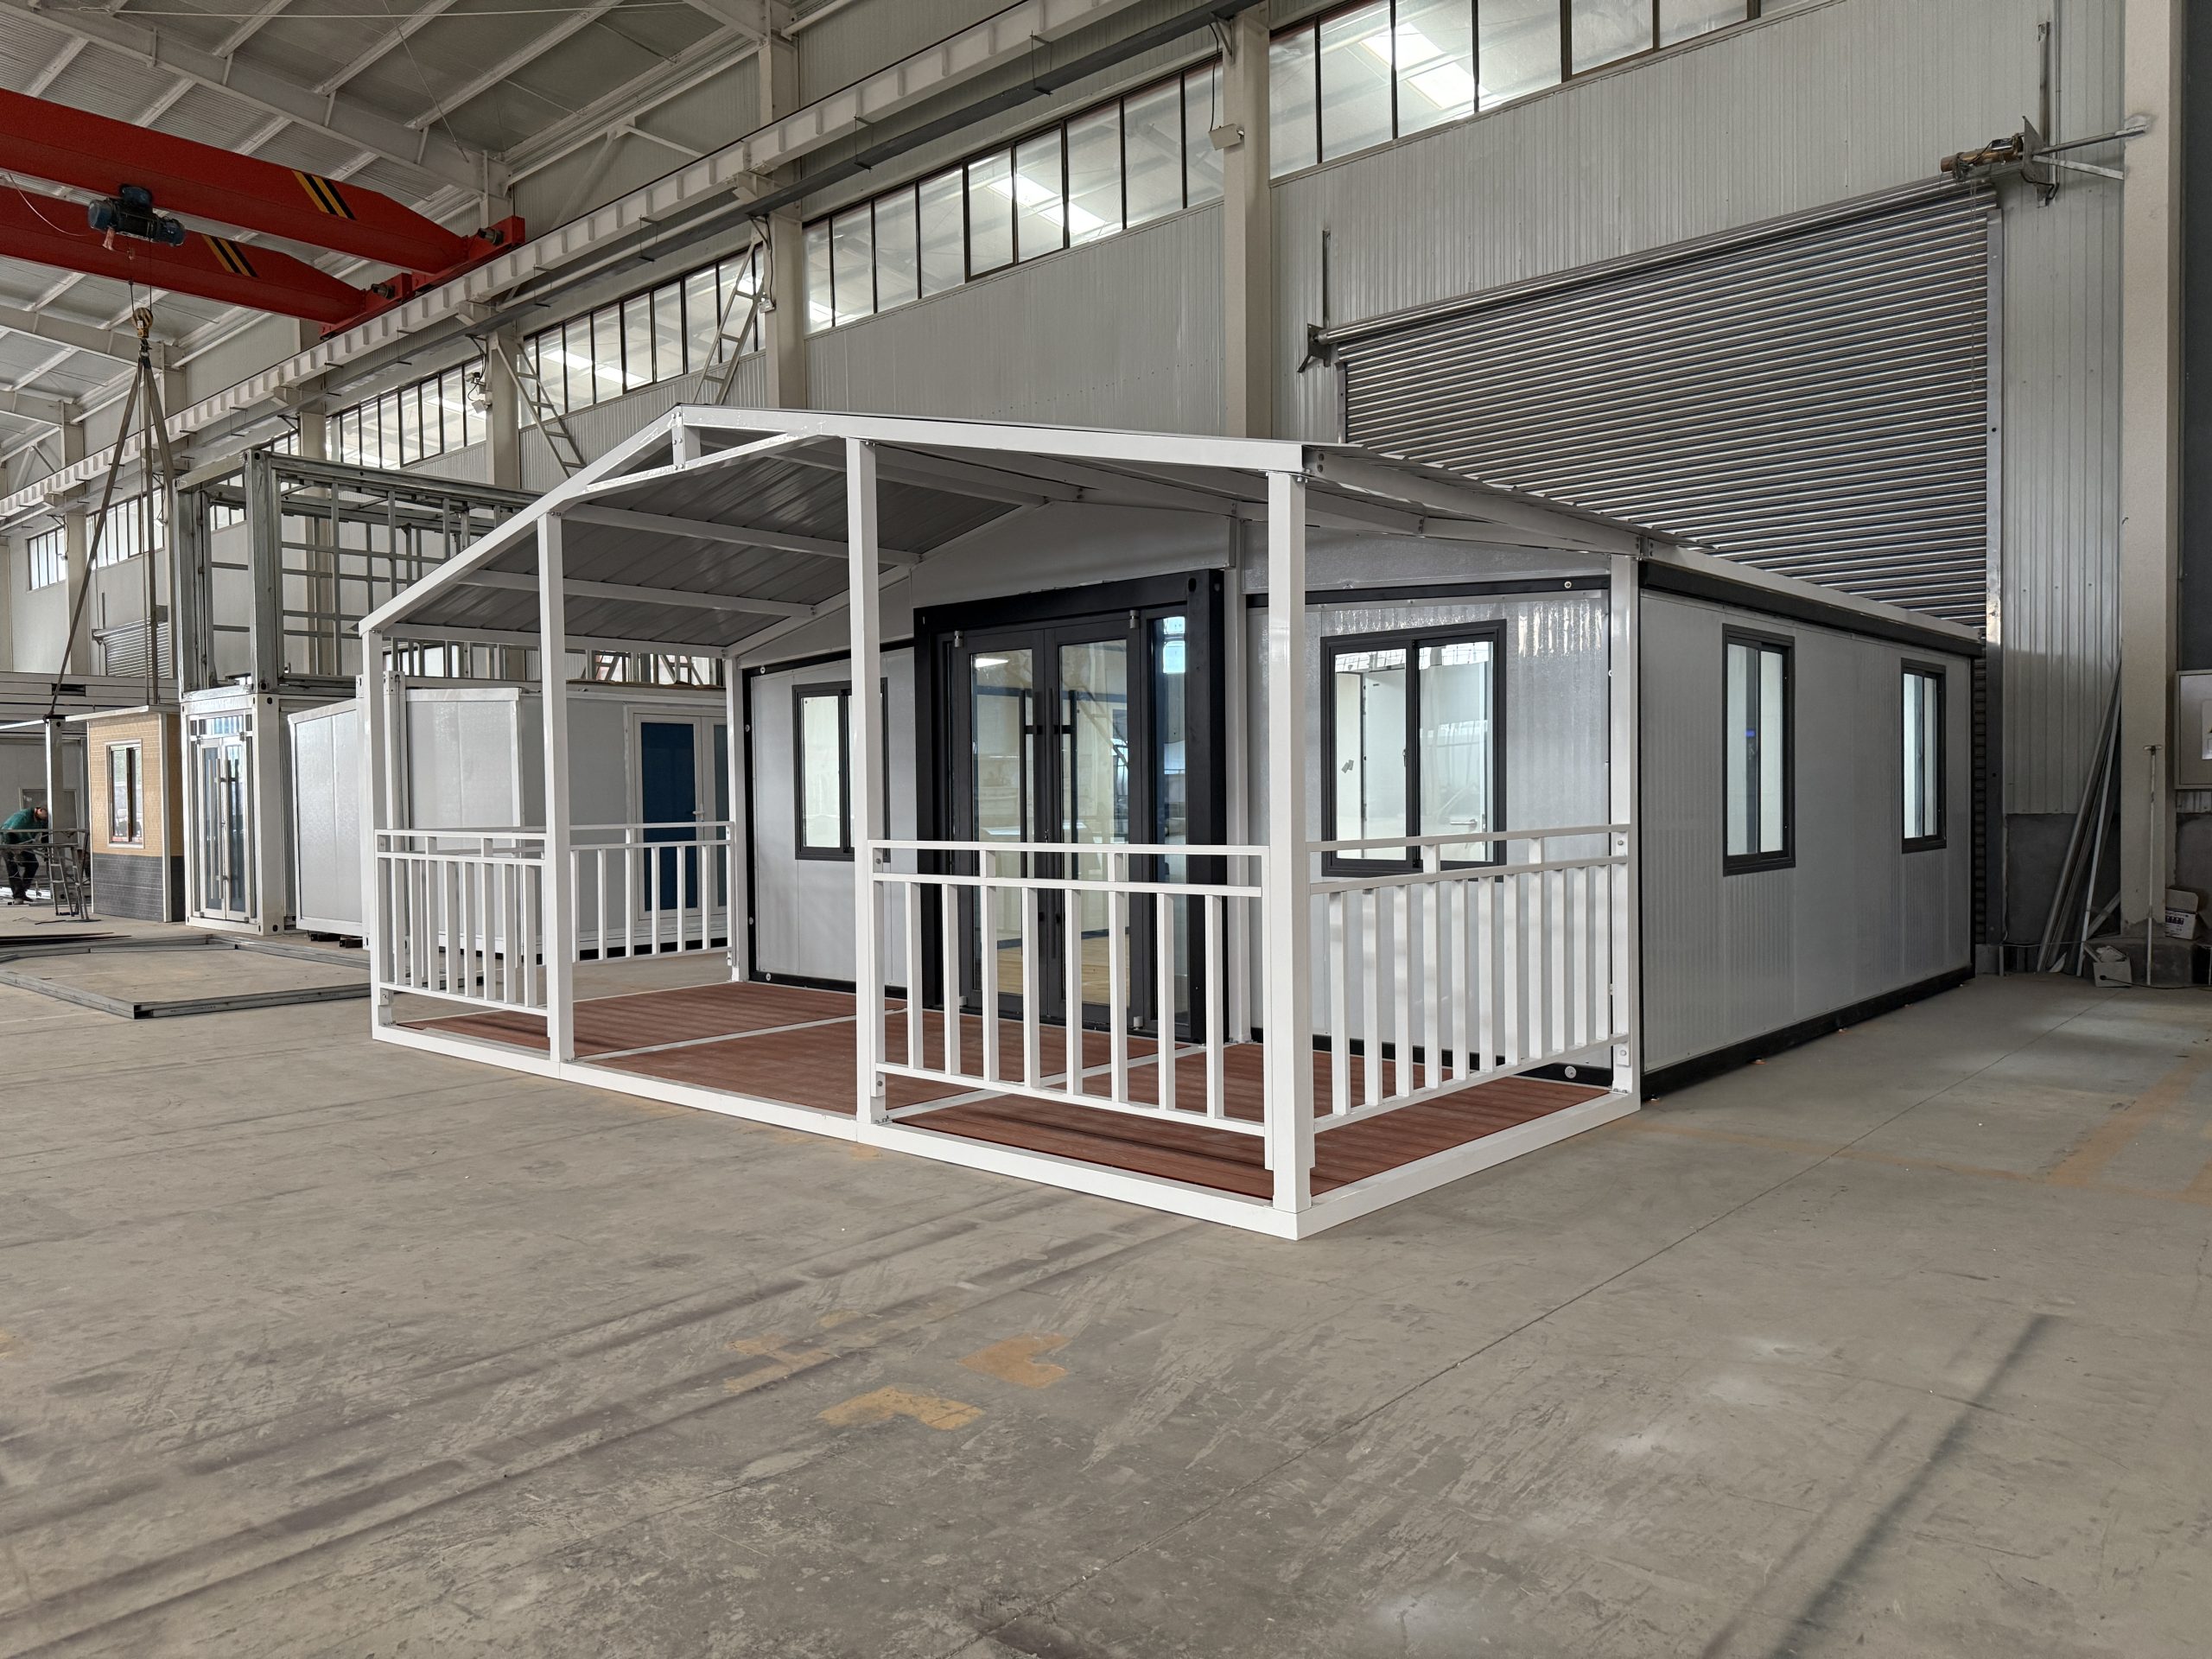
Expandable Container House
Expandable
Container House
Flexible space. Efficient transport. Project-ready configurations.
usable space
interior layouts
production
Key Benefits
Rapid Deployment
Factory-built modules for faster project delivery.
Expanded Living Space
Greater usable space with expandable design.
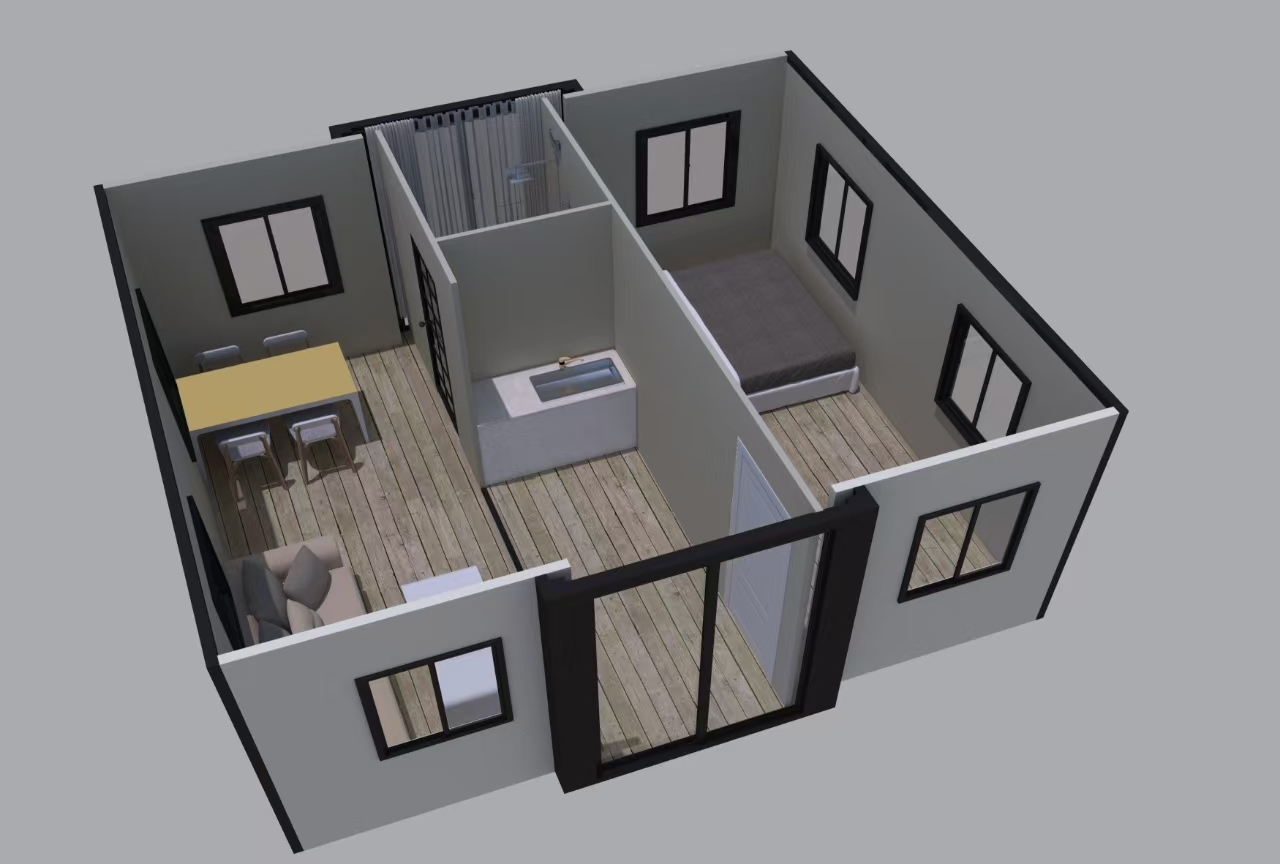
Flexible Floor Plans
Adaptable configurations for different project needs.
Custom Interiors
Multiple finish options to suit your requirements.
Product Specifications
Specifications confirmed during project planning.
Construction & Configuration
Structure
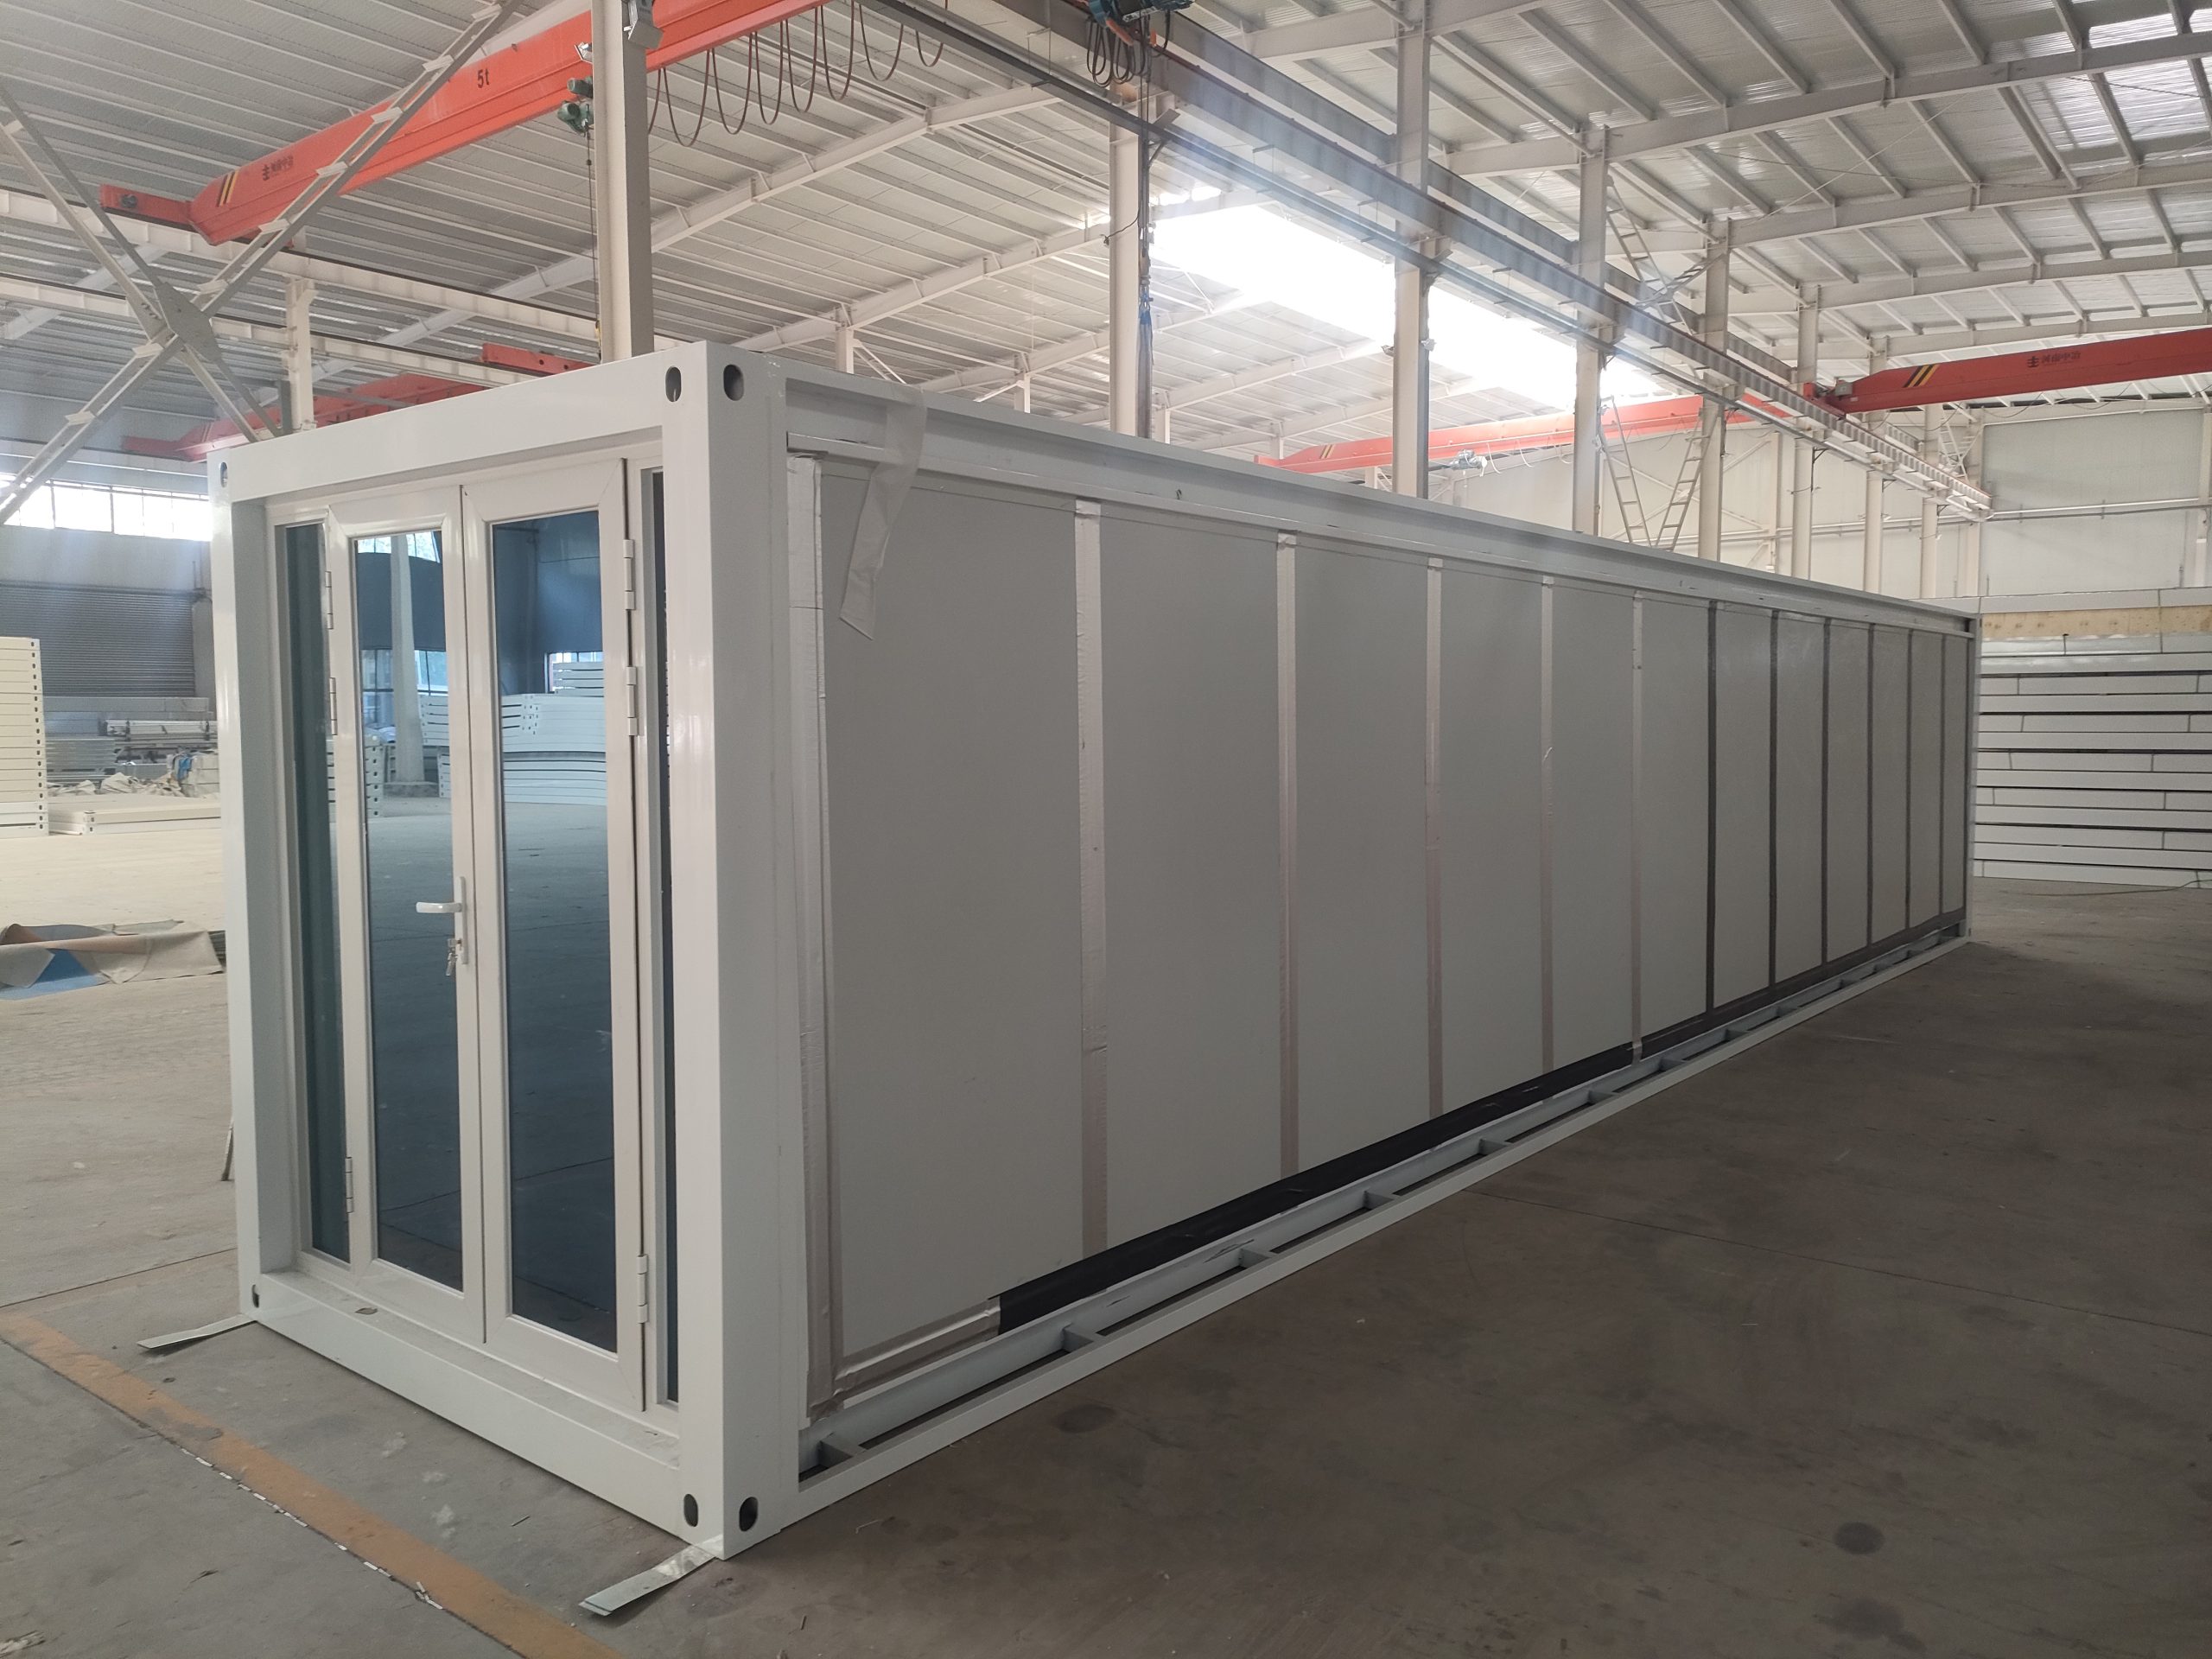
Factory-built structure designed for expandable modular applications.
Wall & Insulation
Wall and insulation systems configured to project requirements.
Doors & Windows
Opening options for access, daylight and selected floor plans.
Electrical & Plumbing
Services coordinated to destination and project requirements.
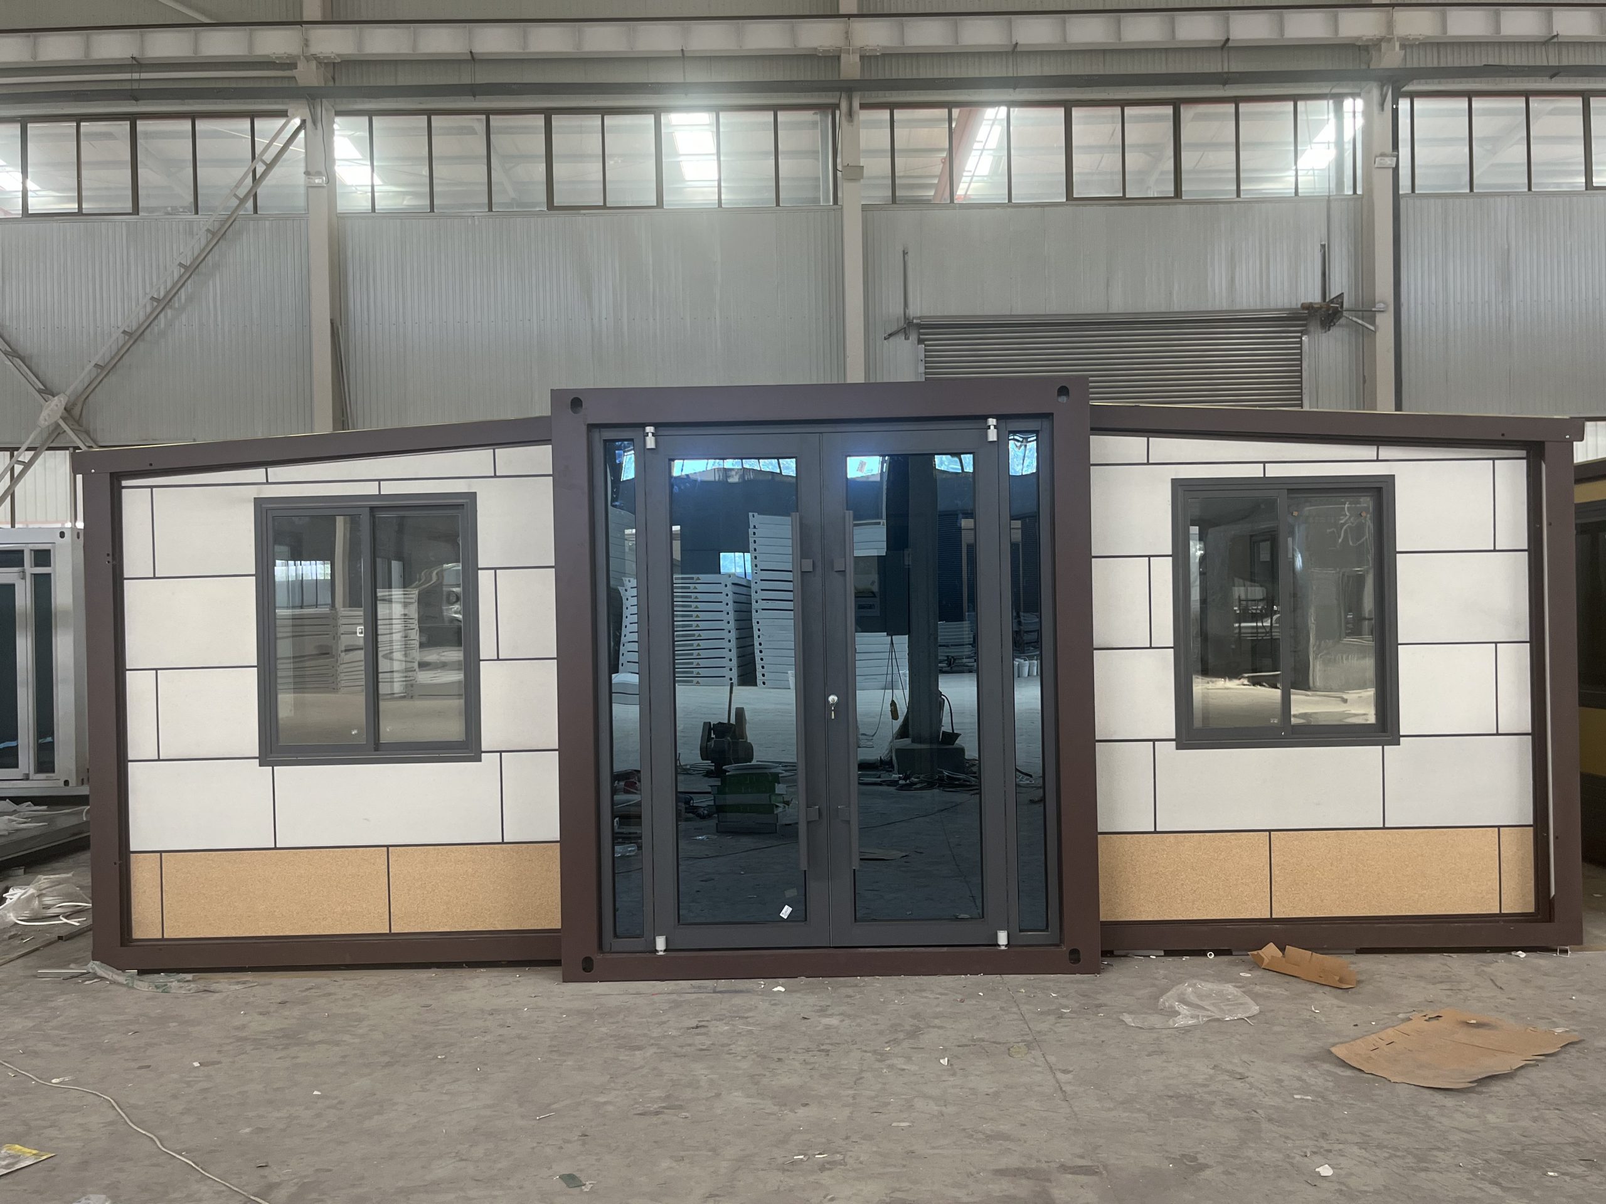
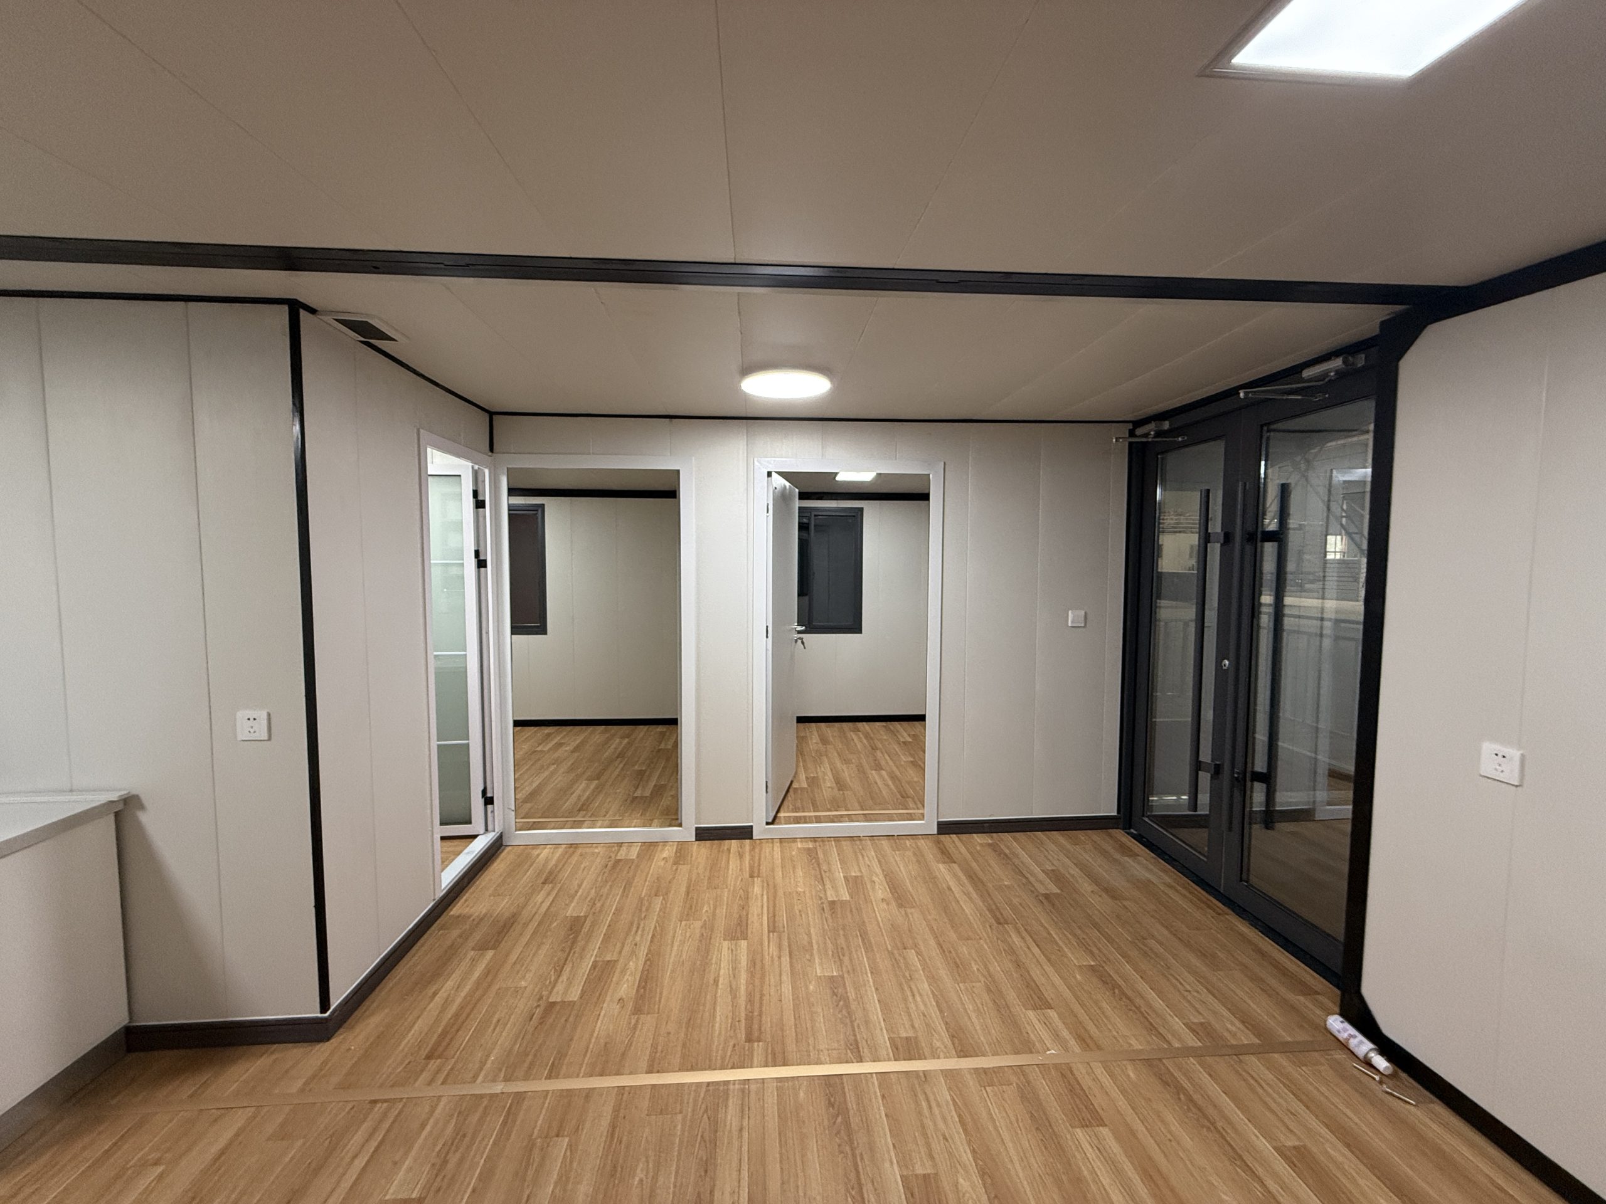
Customization Options
Typical Applications
Residential Housing
Flexible living solutions for project needs.
Project Accommodation
Accommodation for teams and workforce projects.
Modular Offices
Space for offices and administration.
Commercial Use
Adaptable space for selected service applications.
Packing, Delivery & Site Setup
Transport Configuration
Compact design for efficient transportation.
Packing & Loading
Prepared for safe delivery according to project needs.
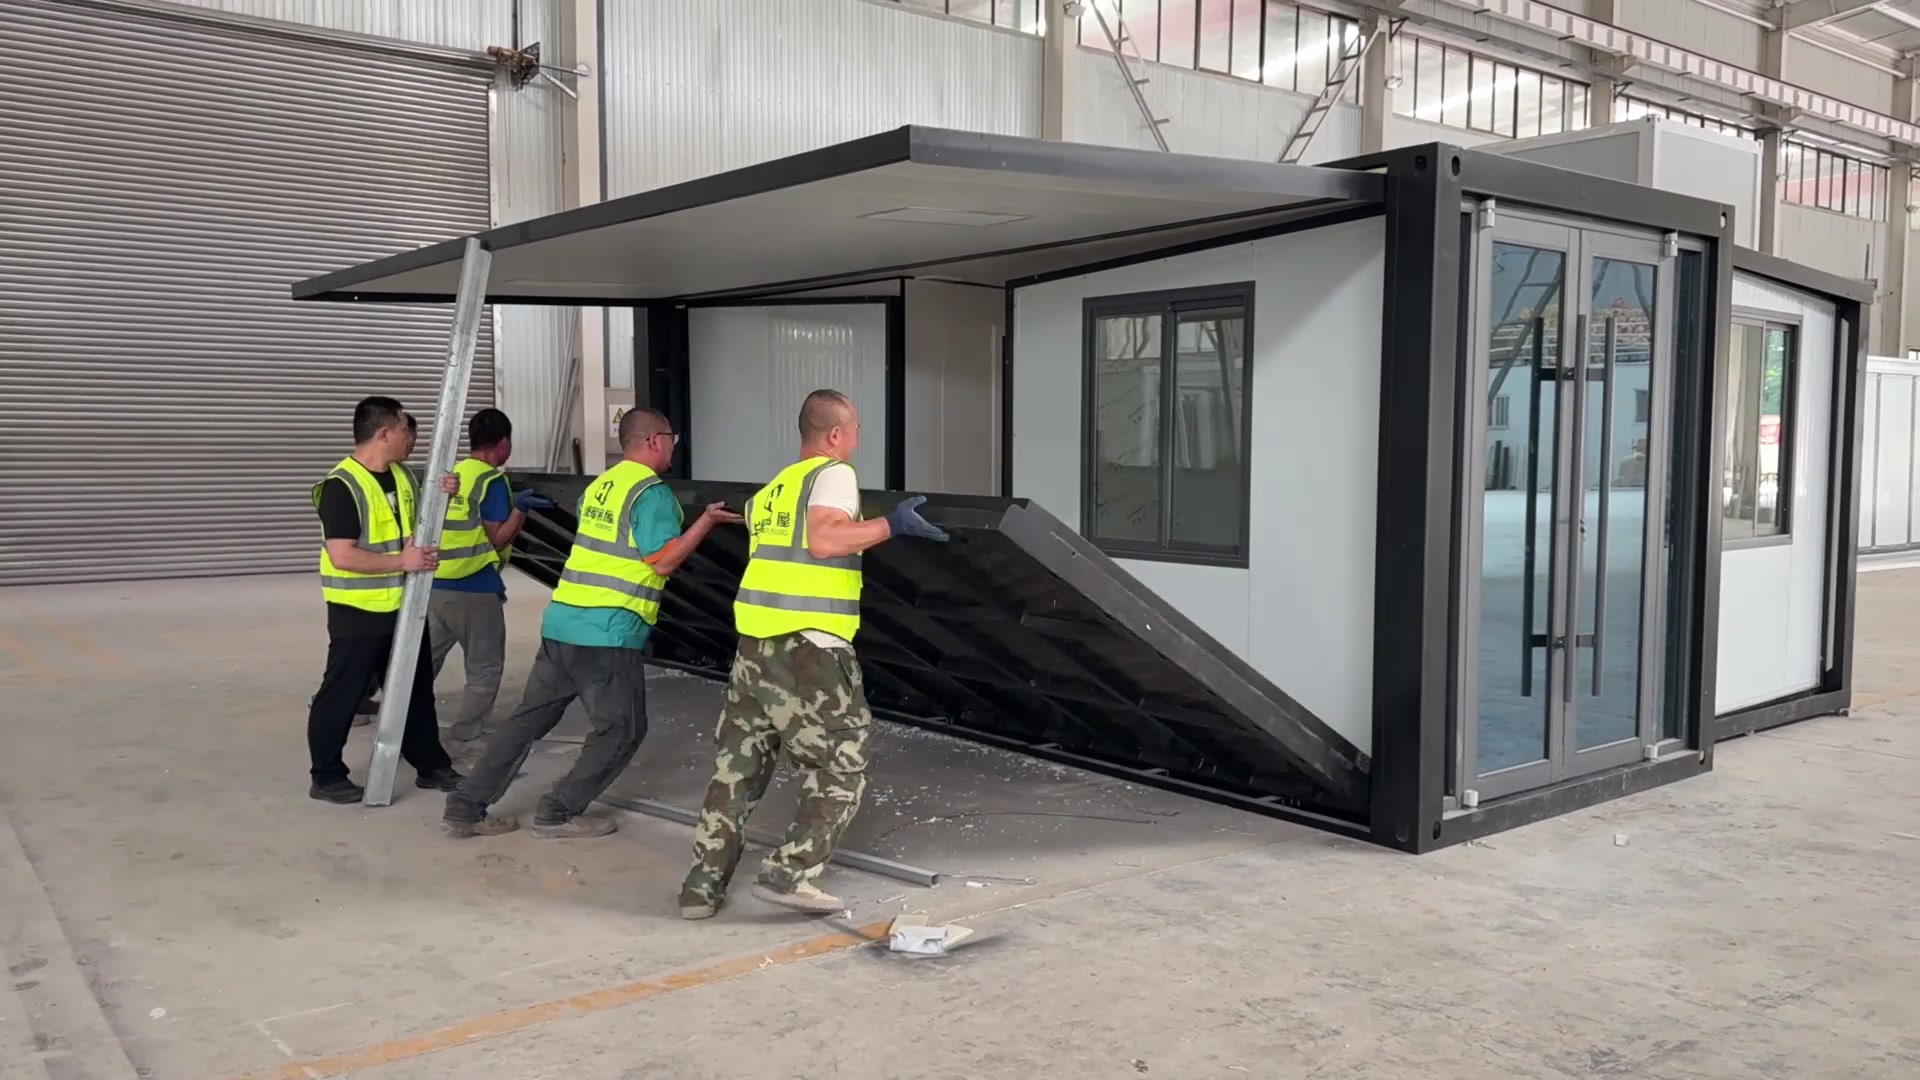
Expansion & Setup
On-site expansion and configuration.
Installation Support
Technical guidance available by project scope.
Frequently Asked Questions
What sizes are available?
Model options include 20ft, 30ft and 40ft. Confirmed dimensions are provided during project planning.
Can the interior layout be customized?
Yes. Room layout, openings and interior finishes can be reviewed for your project requirements.
What is included in electrical and plumbing systems?
Electrical and plumbing configurations depend on the selected model and destination requirements. Confirm the scope during quotation.
Planning an Expandable Building Project?
Our team is ready to support your project with customized solutions.